
 +5

+5The Wilmington Side Entry
- 5Beds
- 3 Baths
- 3,130SQ FT
- 2Stories


This spacious, two-story floor plan has a large family room, kitchen with breakfast area, and a separate dining room. On the main level, the home offers a guest bedroom and full bath. The upper level has the option of a sixth bedroom or media room/sitting room.
Interested in this Floor Plan?
Our Sales Team Can Answer Your Questions and Get You Started!
Available in These Communities
 Call (770) 715-2800
 Send Message
Elevations

Wilmington A 2SE
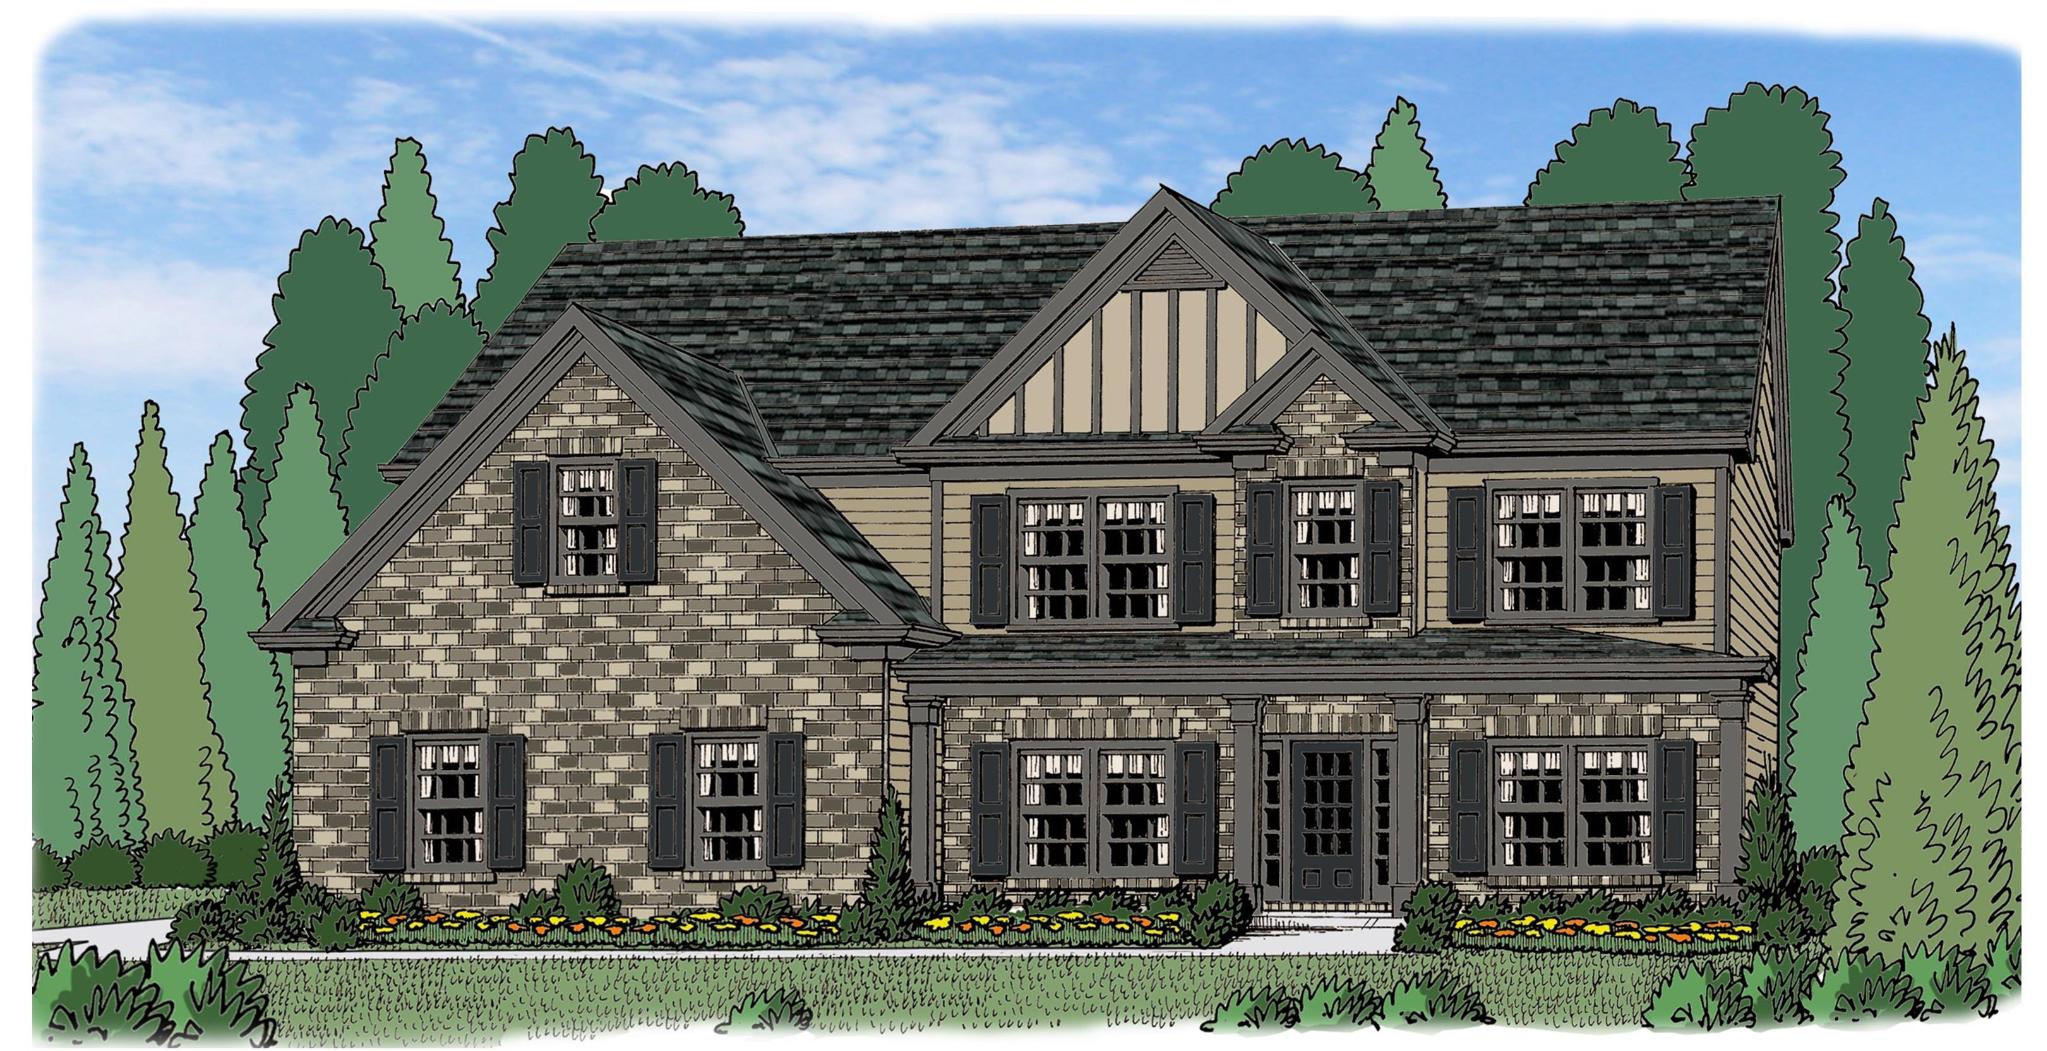

Wilmington A 3SE
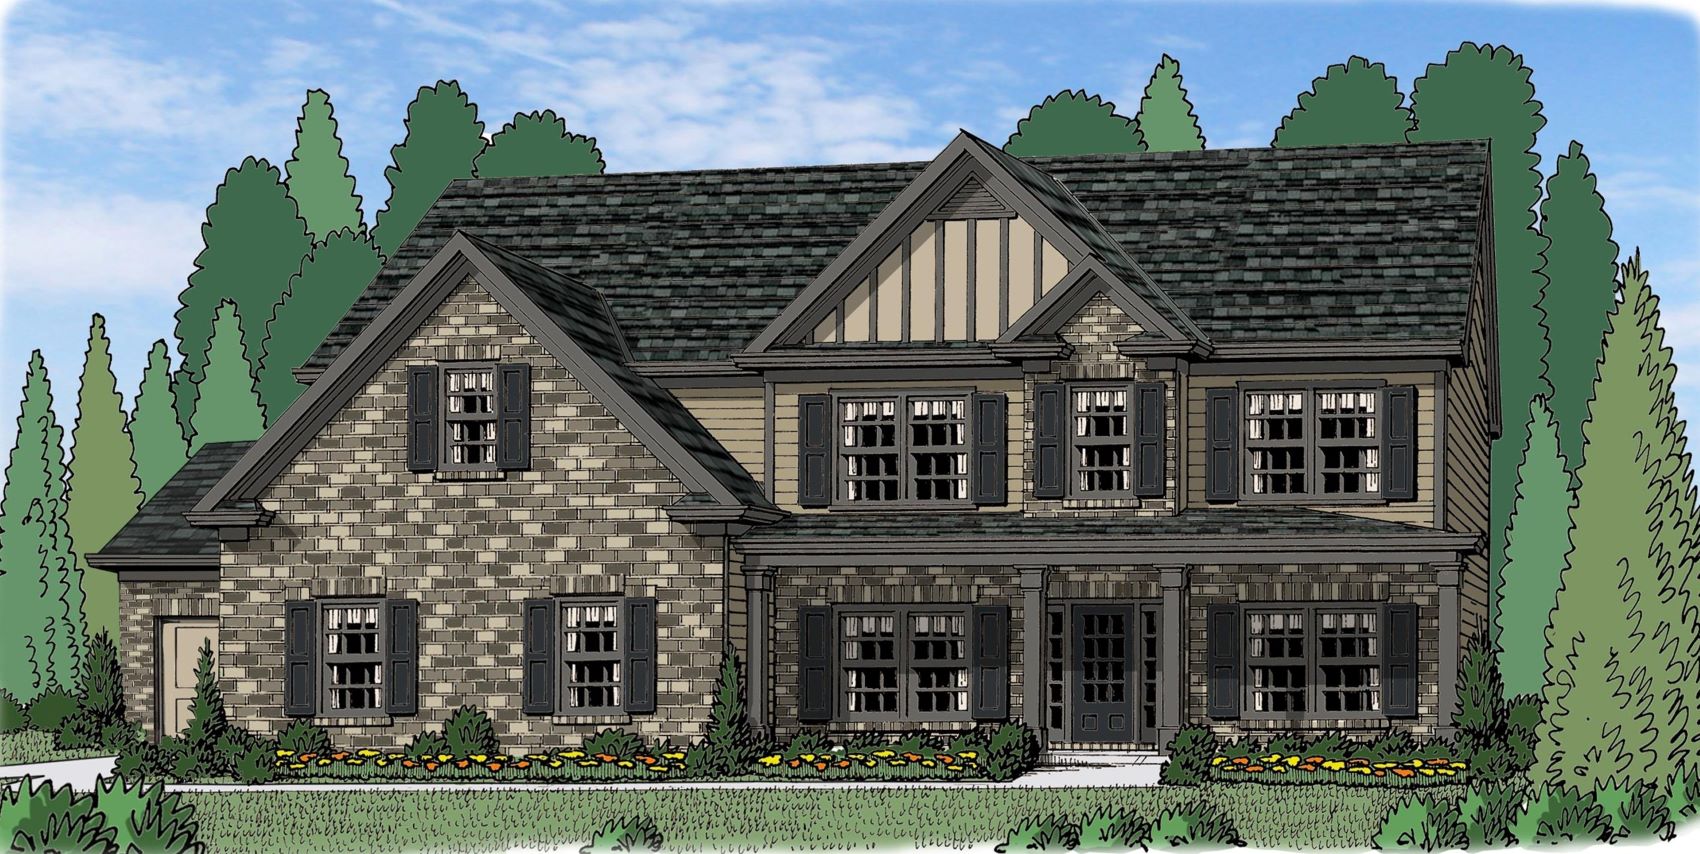

Wilmington A.1 2SE
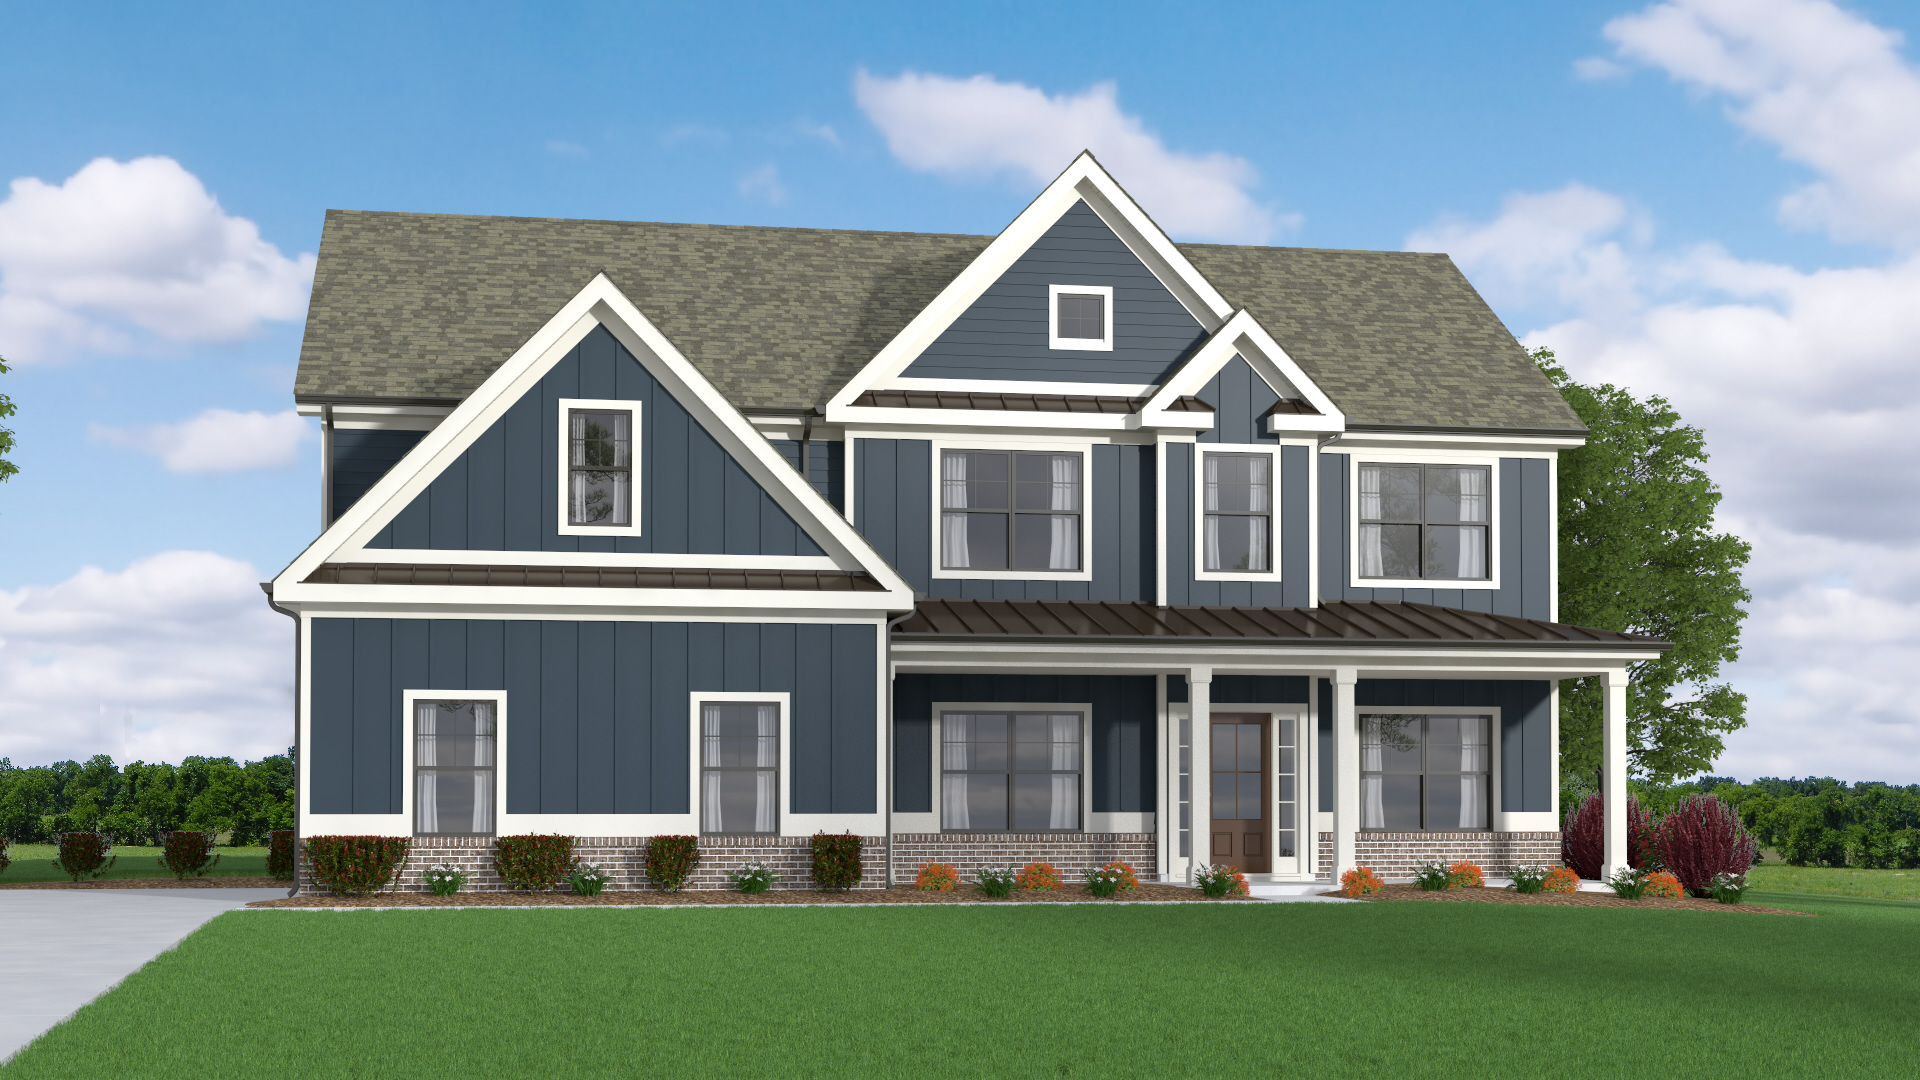

Wilmington A.1 3SE


Wilmington A.2 2SE
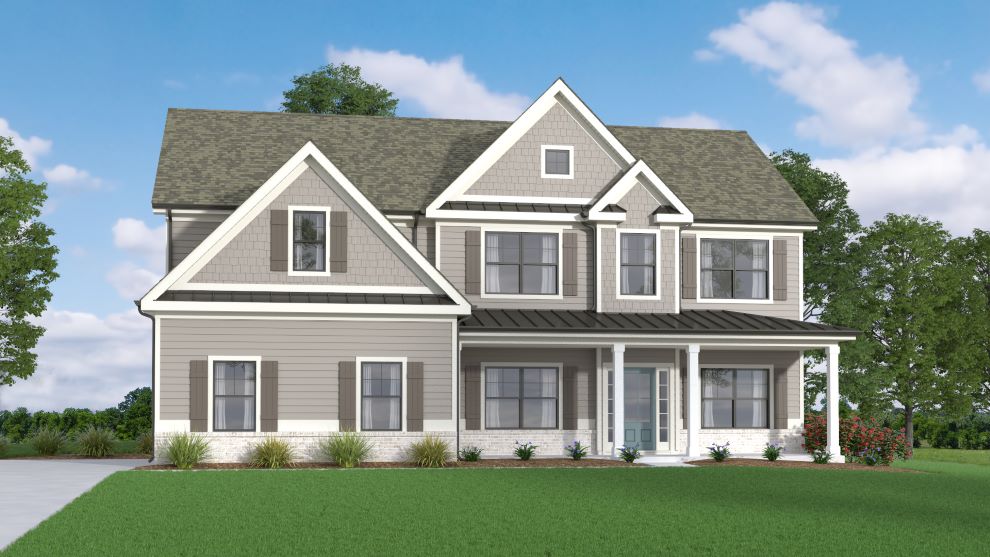

Wilmington A.2 3SE
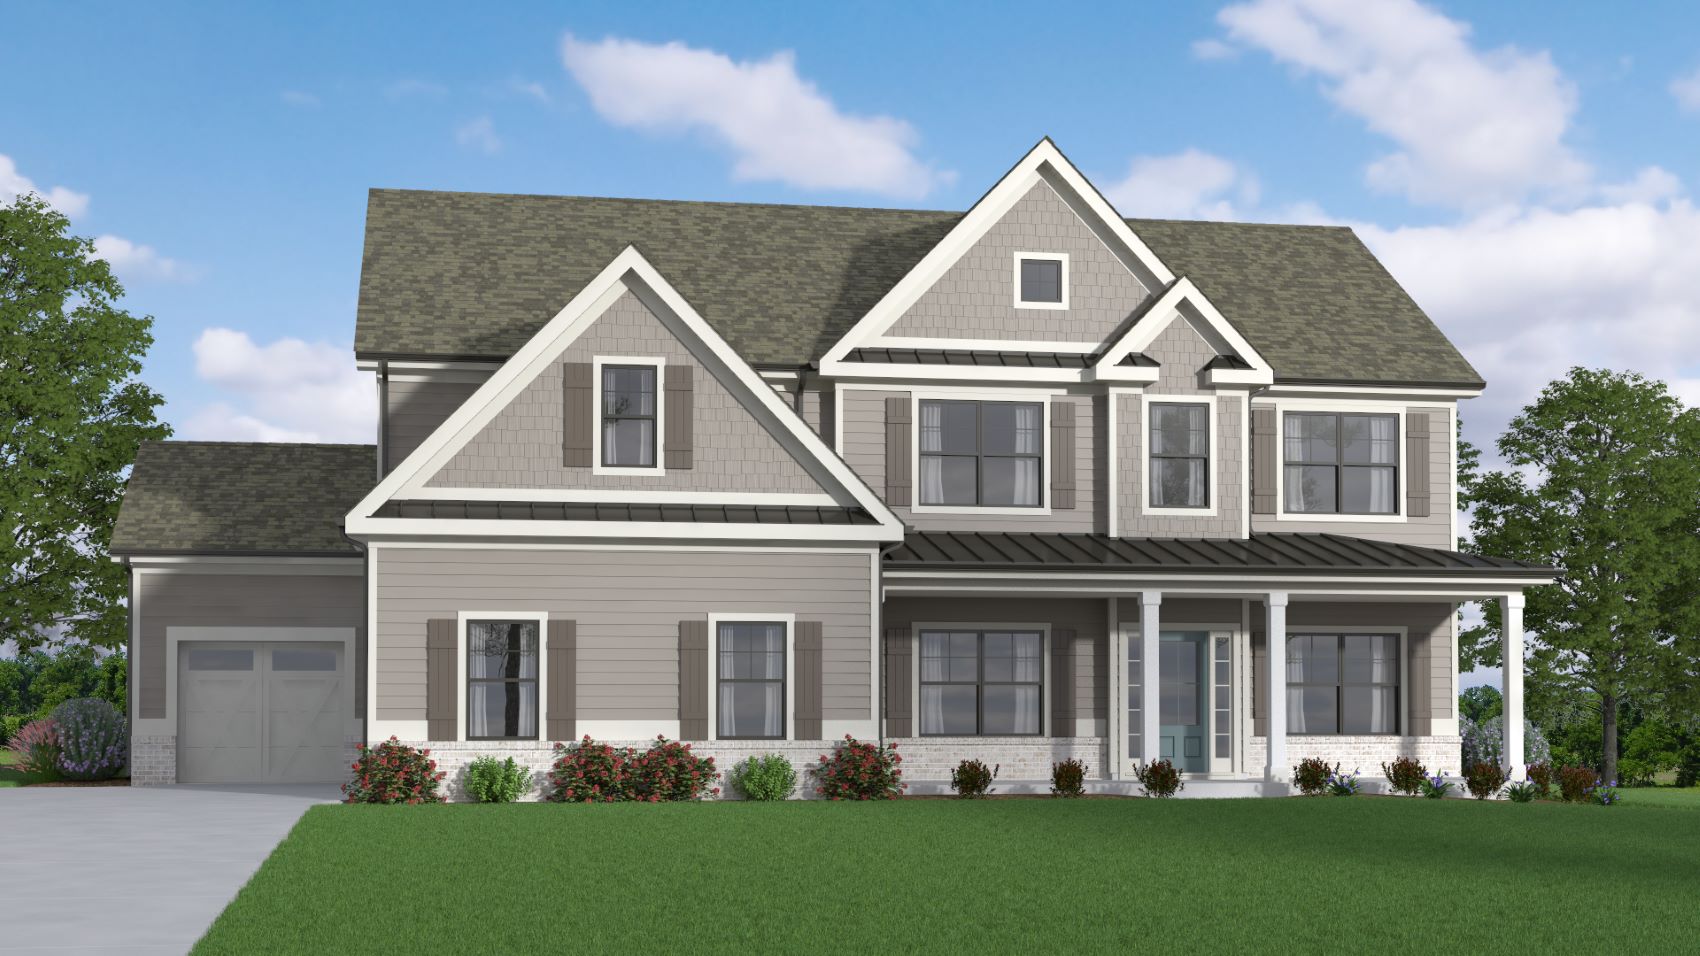
Floor Plan
From Our Homebuyers
My husband and I began a search for our forever home a few years ago. We looked at numerous existing and new homes. After discovering Reliant homes, we were so impressed with their quality and value. We love how the lots are large, level, and lined with trees. The exterior elevations are charming, and the interiors feature quality finishes. Everyone on the Reliant staff was friendly, knowledgeable, and helpful from the agents, Tara and Holly, to Rick the builder. It was evident that they take great pride in their work.
