

 +2
+2The Ellen Front Entry
- 4Beds
- 3 Baths
- 2,411SQ FT
- 2-CarGarages
- 1Story
Experience unparalleled comfort in The Ellen a thoughtfully designed 4-bedroom, 3-bath ranch with covered patio that is nestled within a professionally landscaped yard. The layout offers flexibility with a private guest suite. Two additional bedrooms share a stylish hall access bath. The Owner's Suite is tucked away at the rear of the home where the bedroom and spa-inspired bath - featuring a double vanity, a separate tub, tile shower and spacious walk-in closet – create a sanctuary. Enjoy the bright, open-concept living area, graced by 9-foot ceilings, a charming fireplace and optional built-in cabinetry. The gourmet kitchen delights with a large island, pendant lighting and a generous walk-in pantry. Convenient options like a mudroom are designed to elevate your routine.
Interested in this Floor Plan?
Our Sales Team Can Answer Your Questions and Get You Started!
 Call (770) 554-0216
 Send Message
 Google Map
Elevations

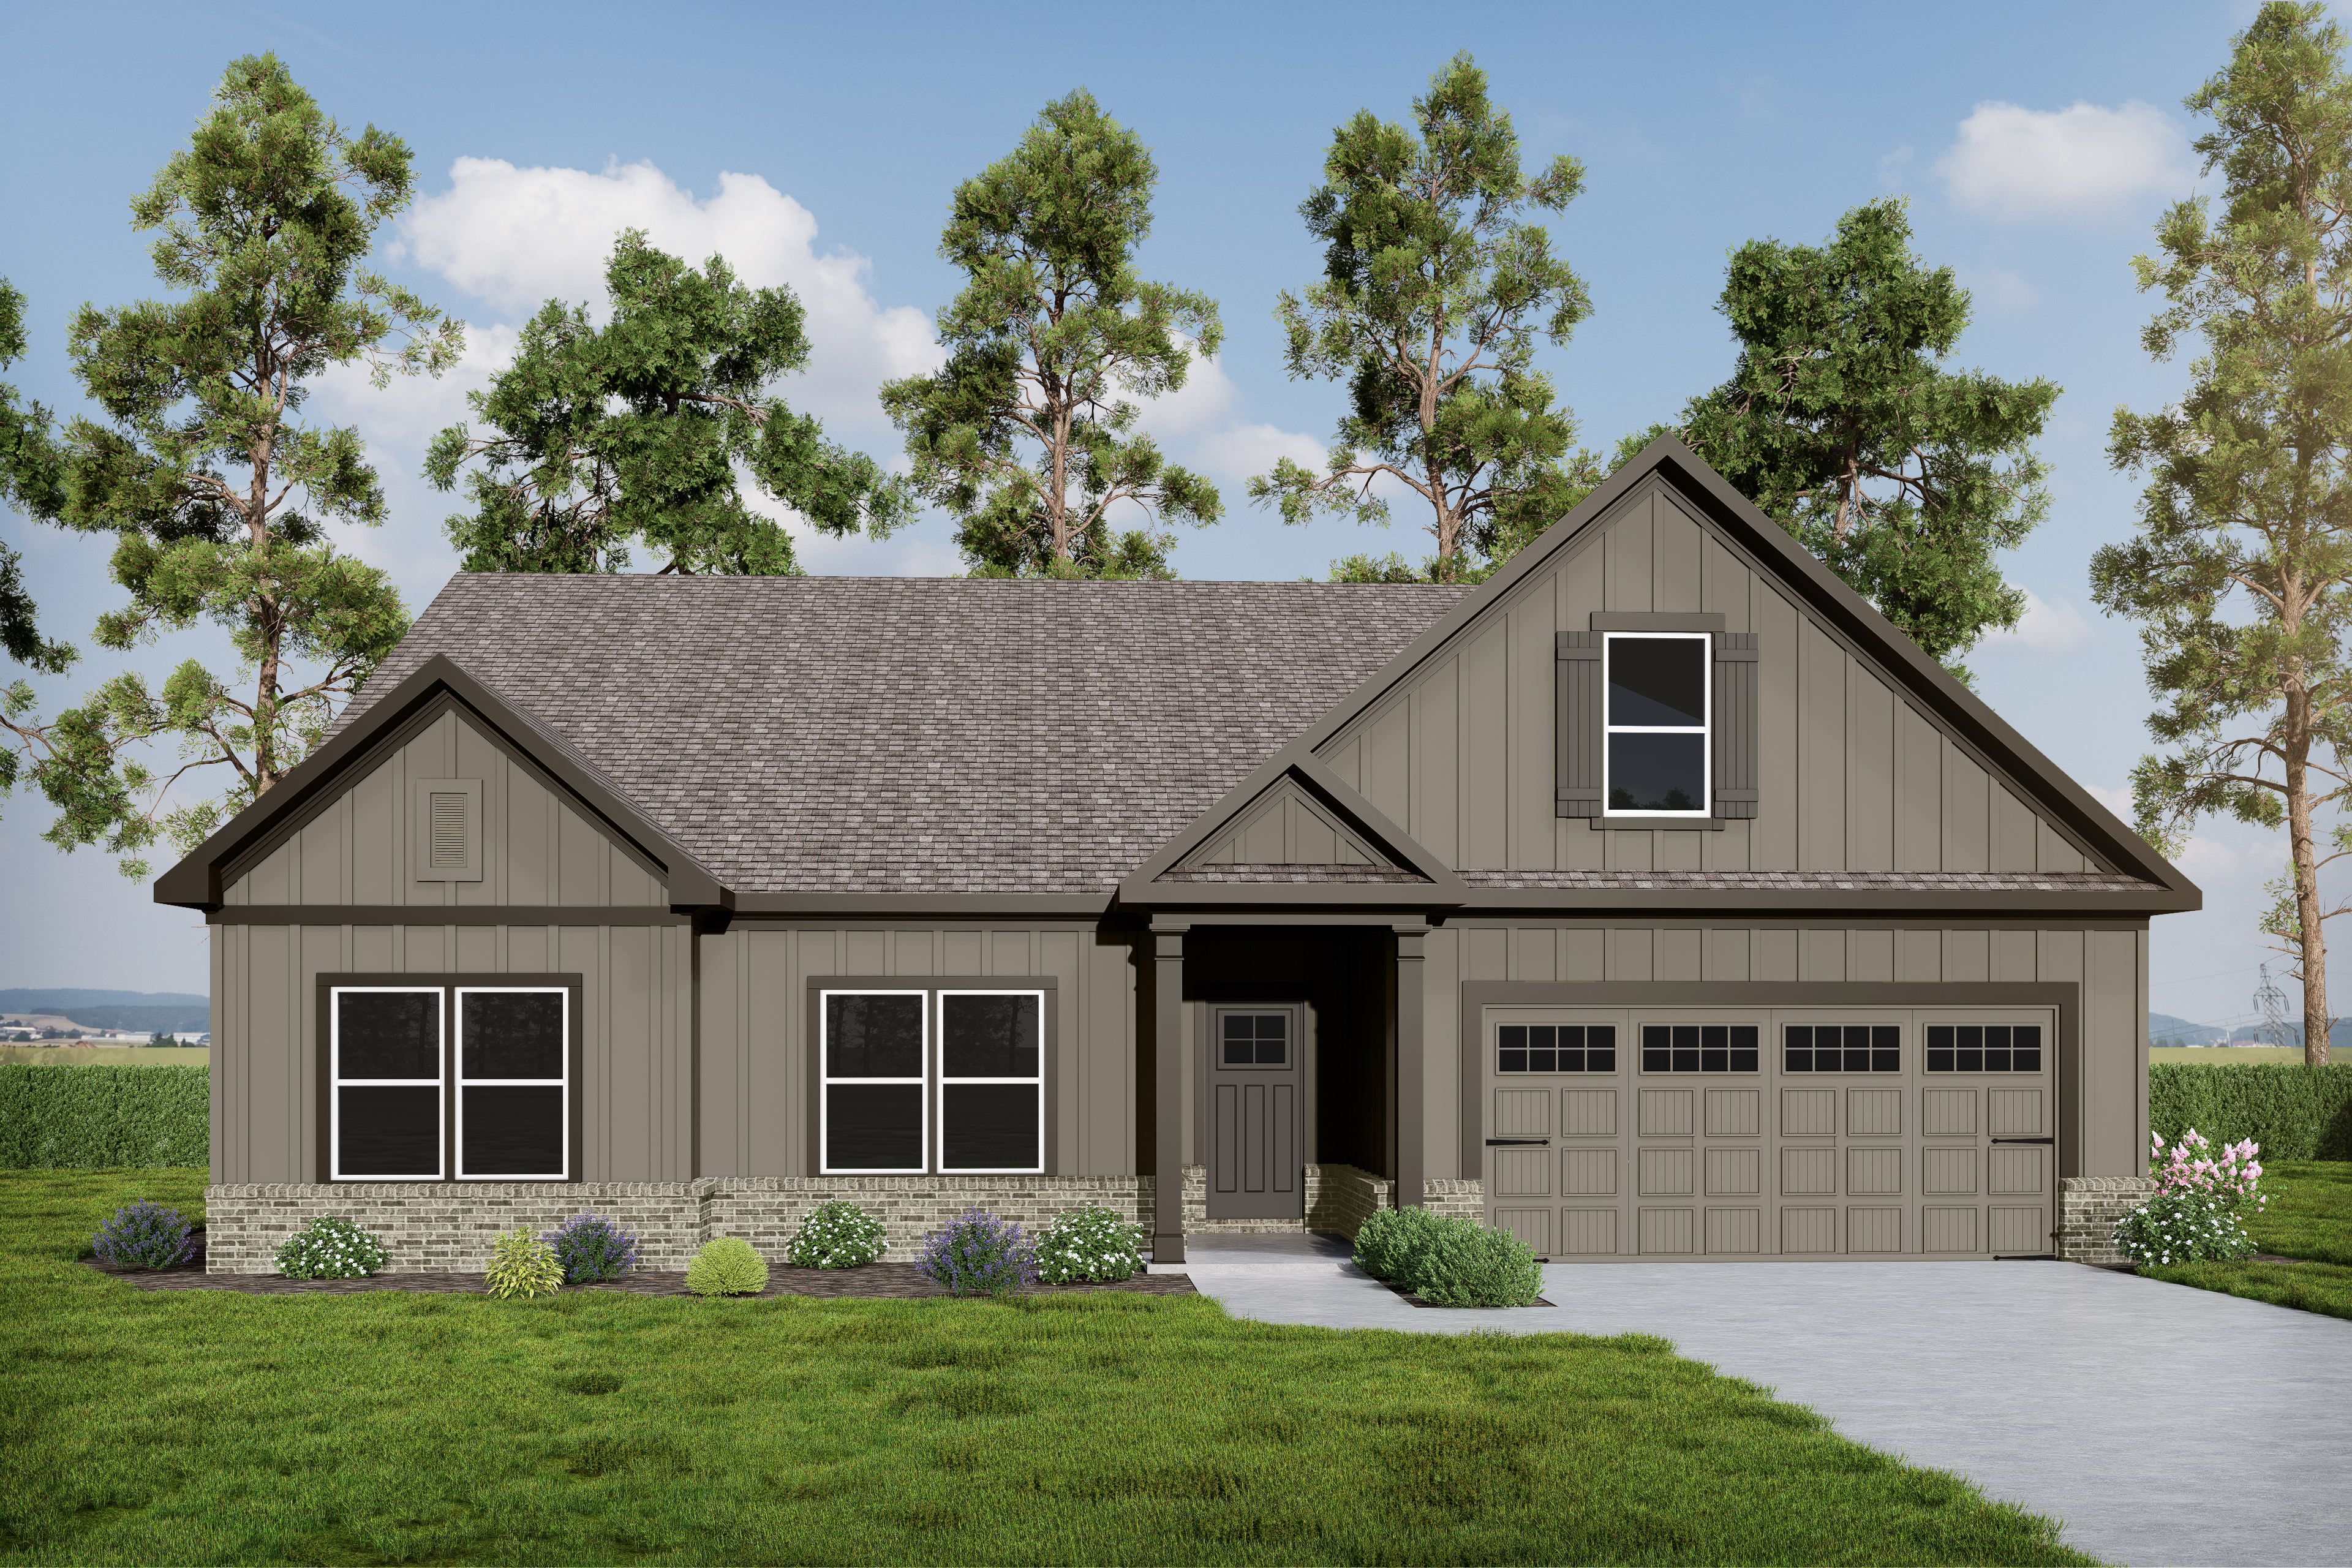
Ellen A 2FE

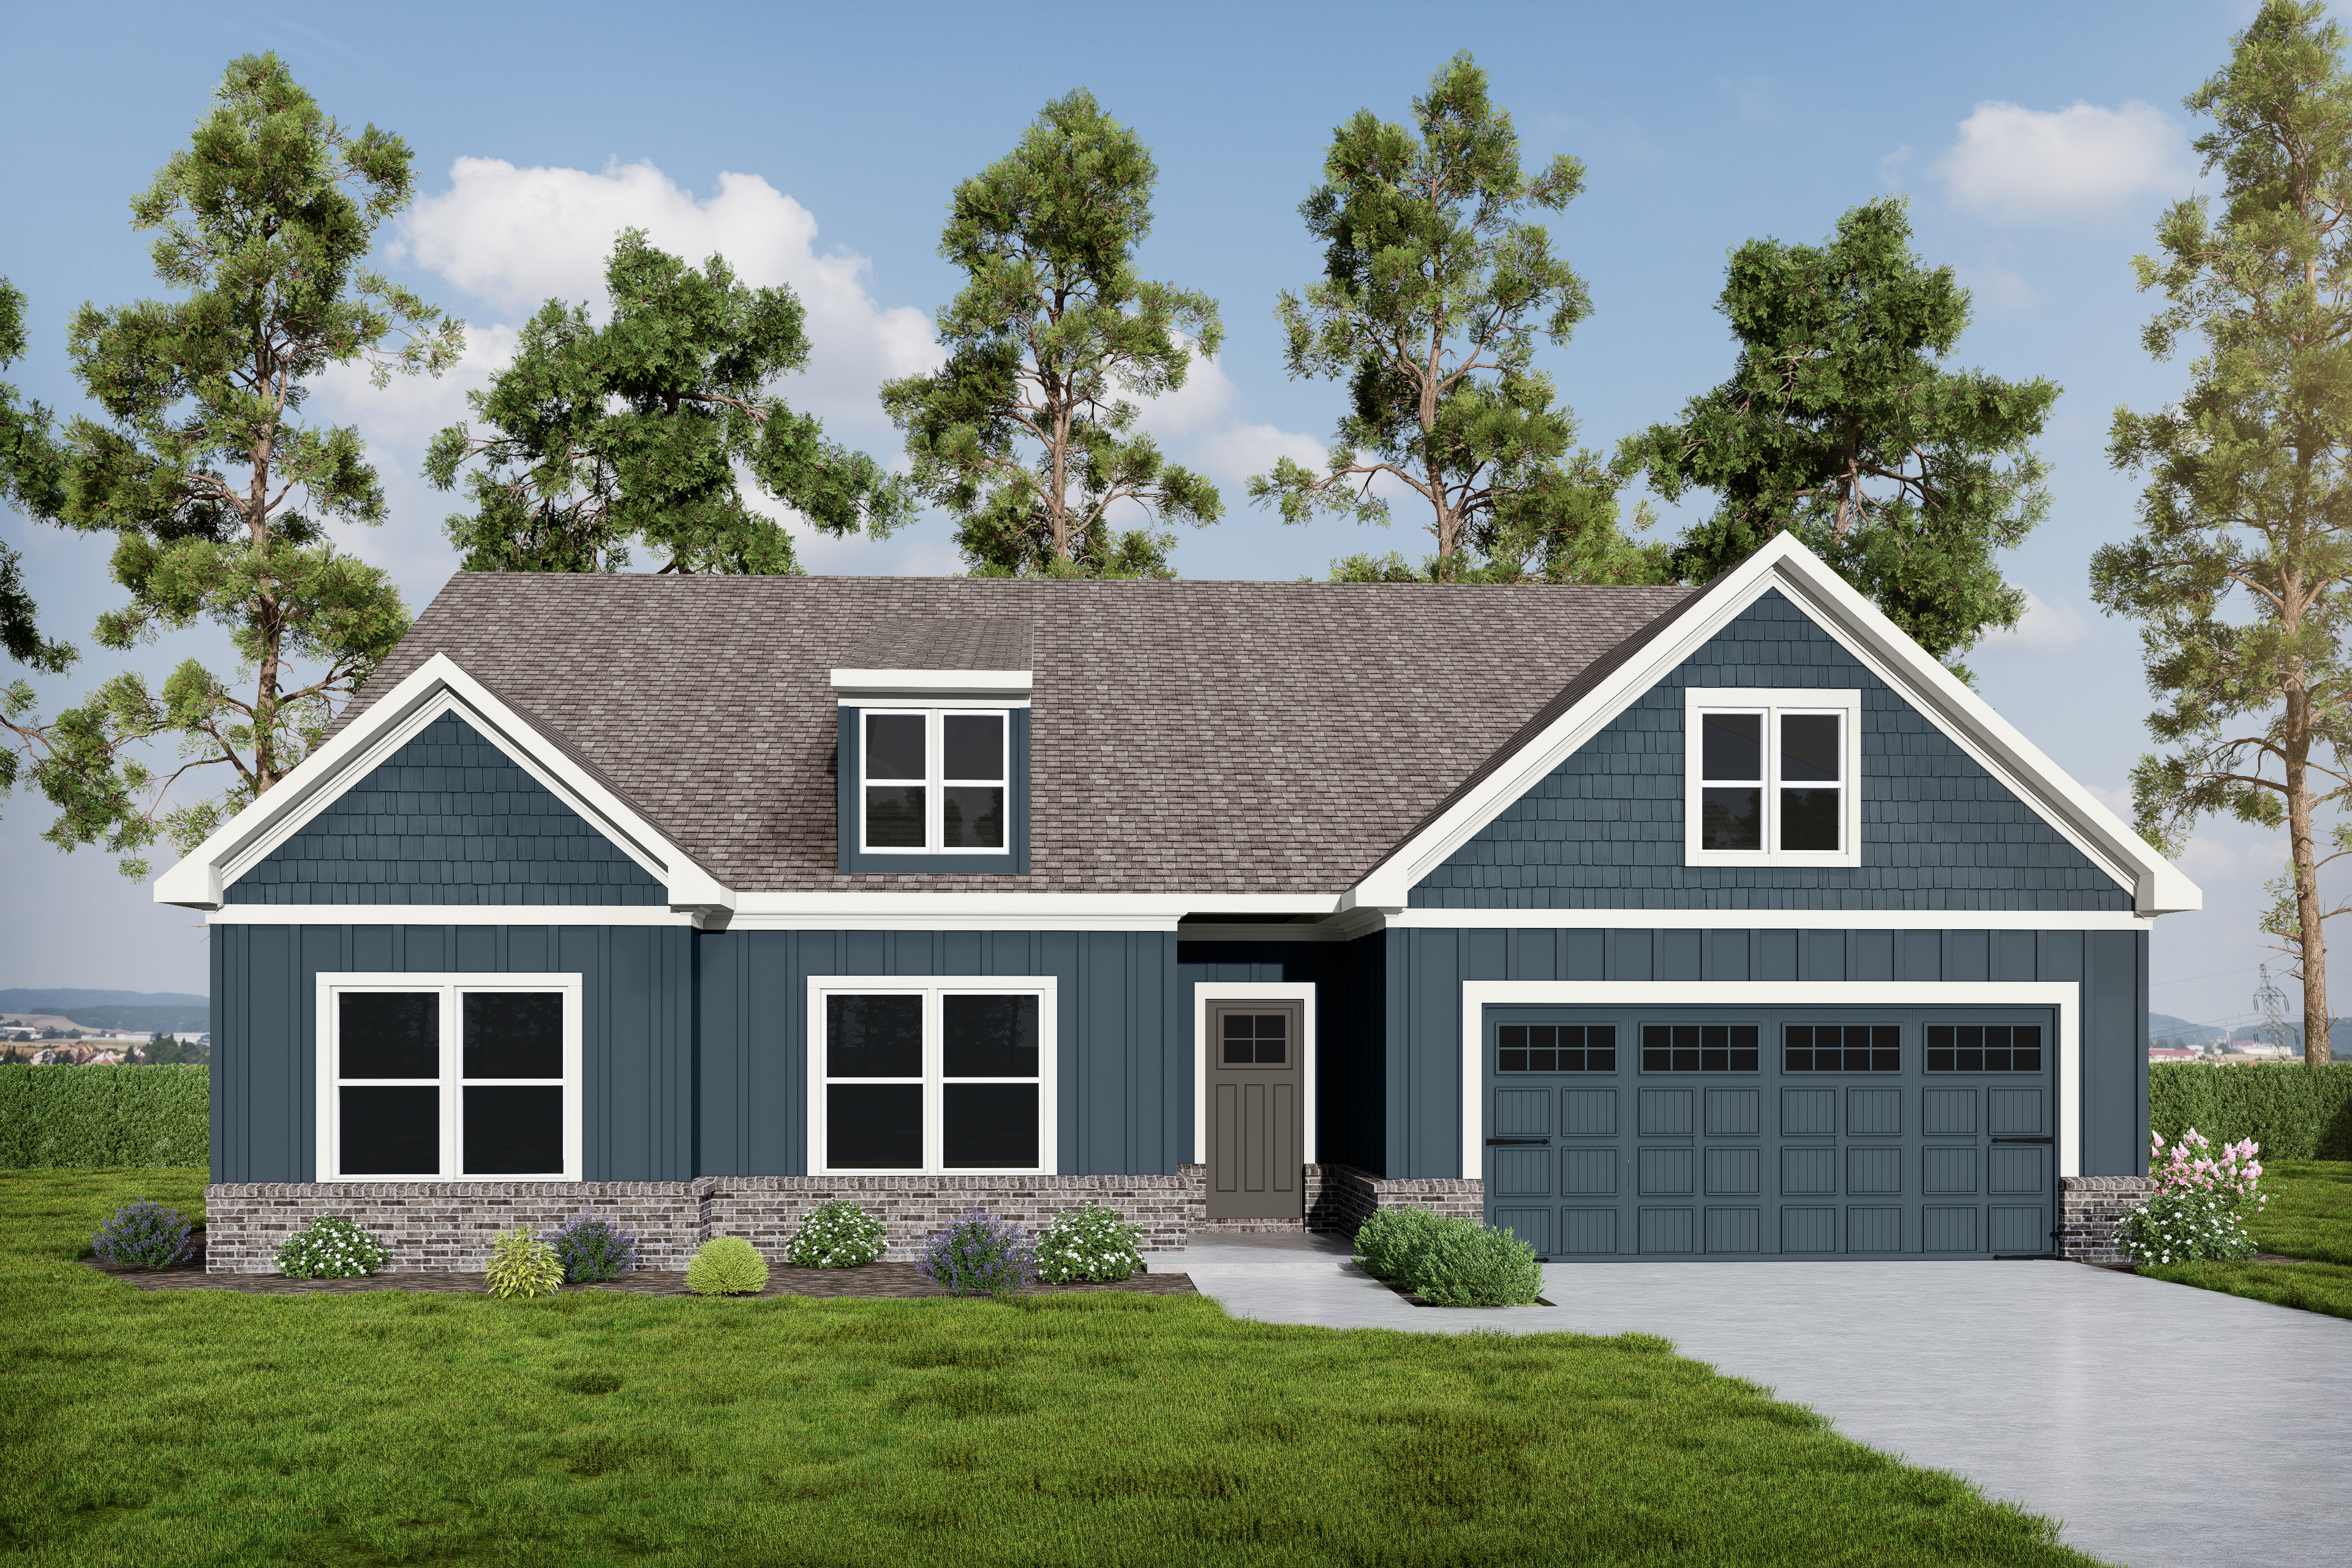
Ellen A.1 2 FE

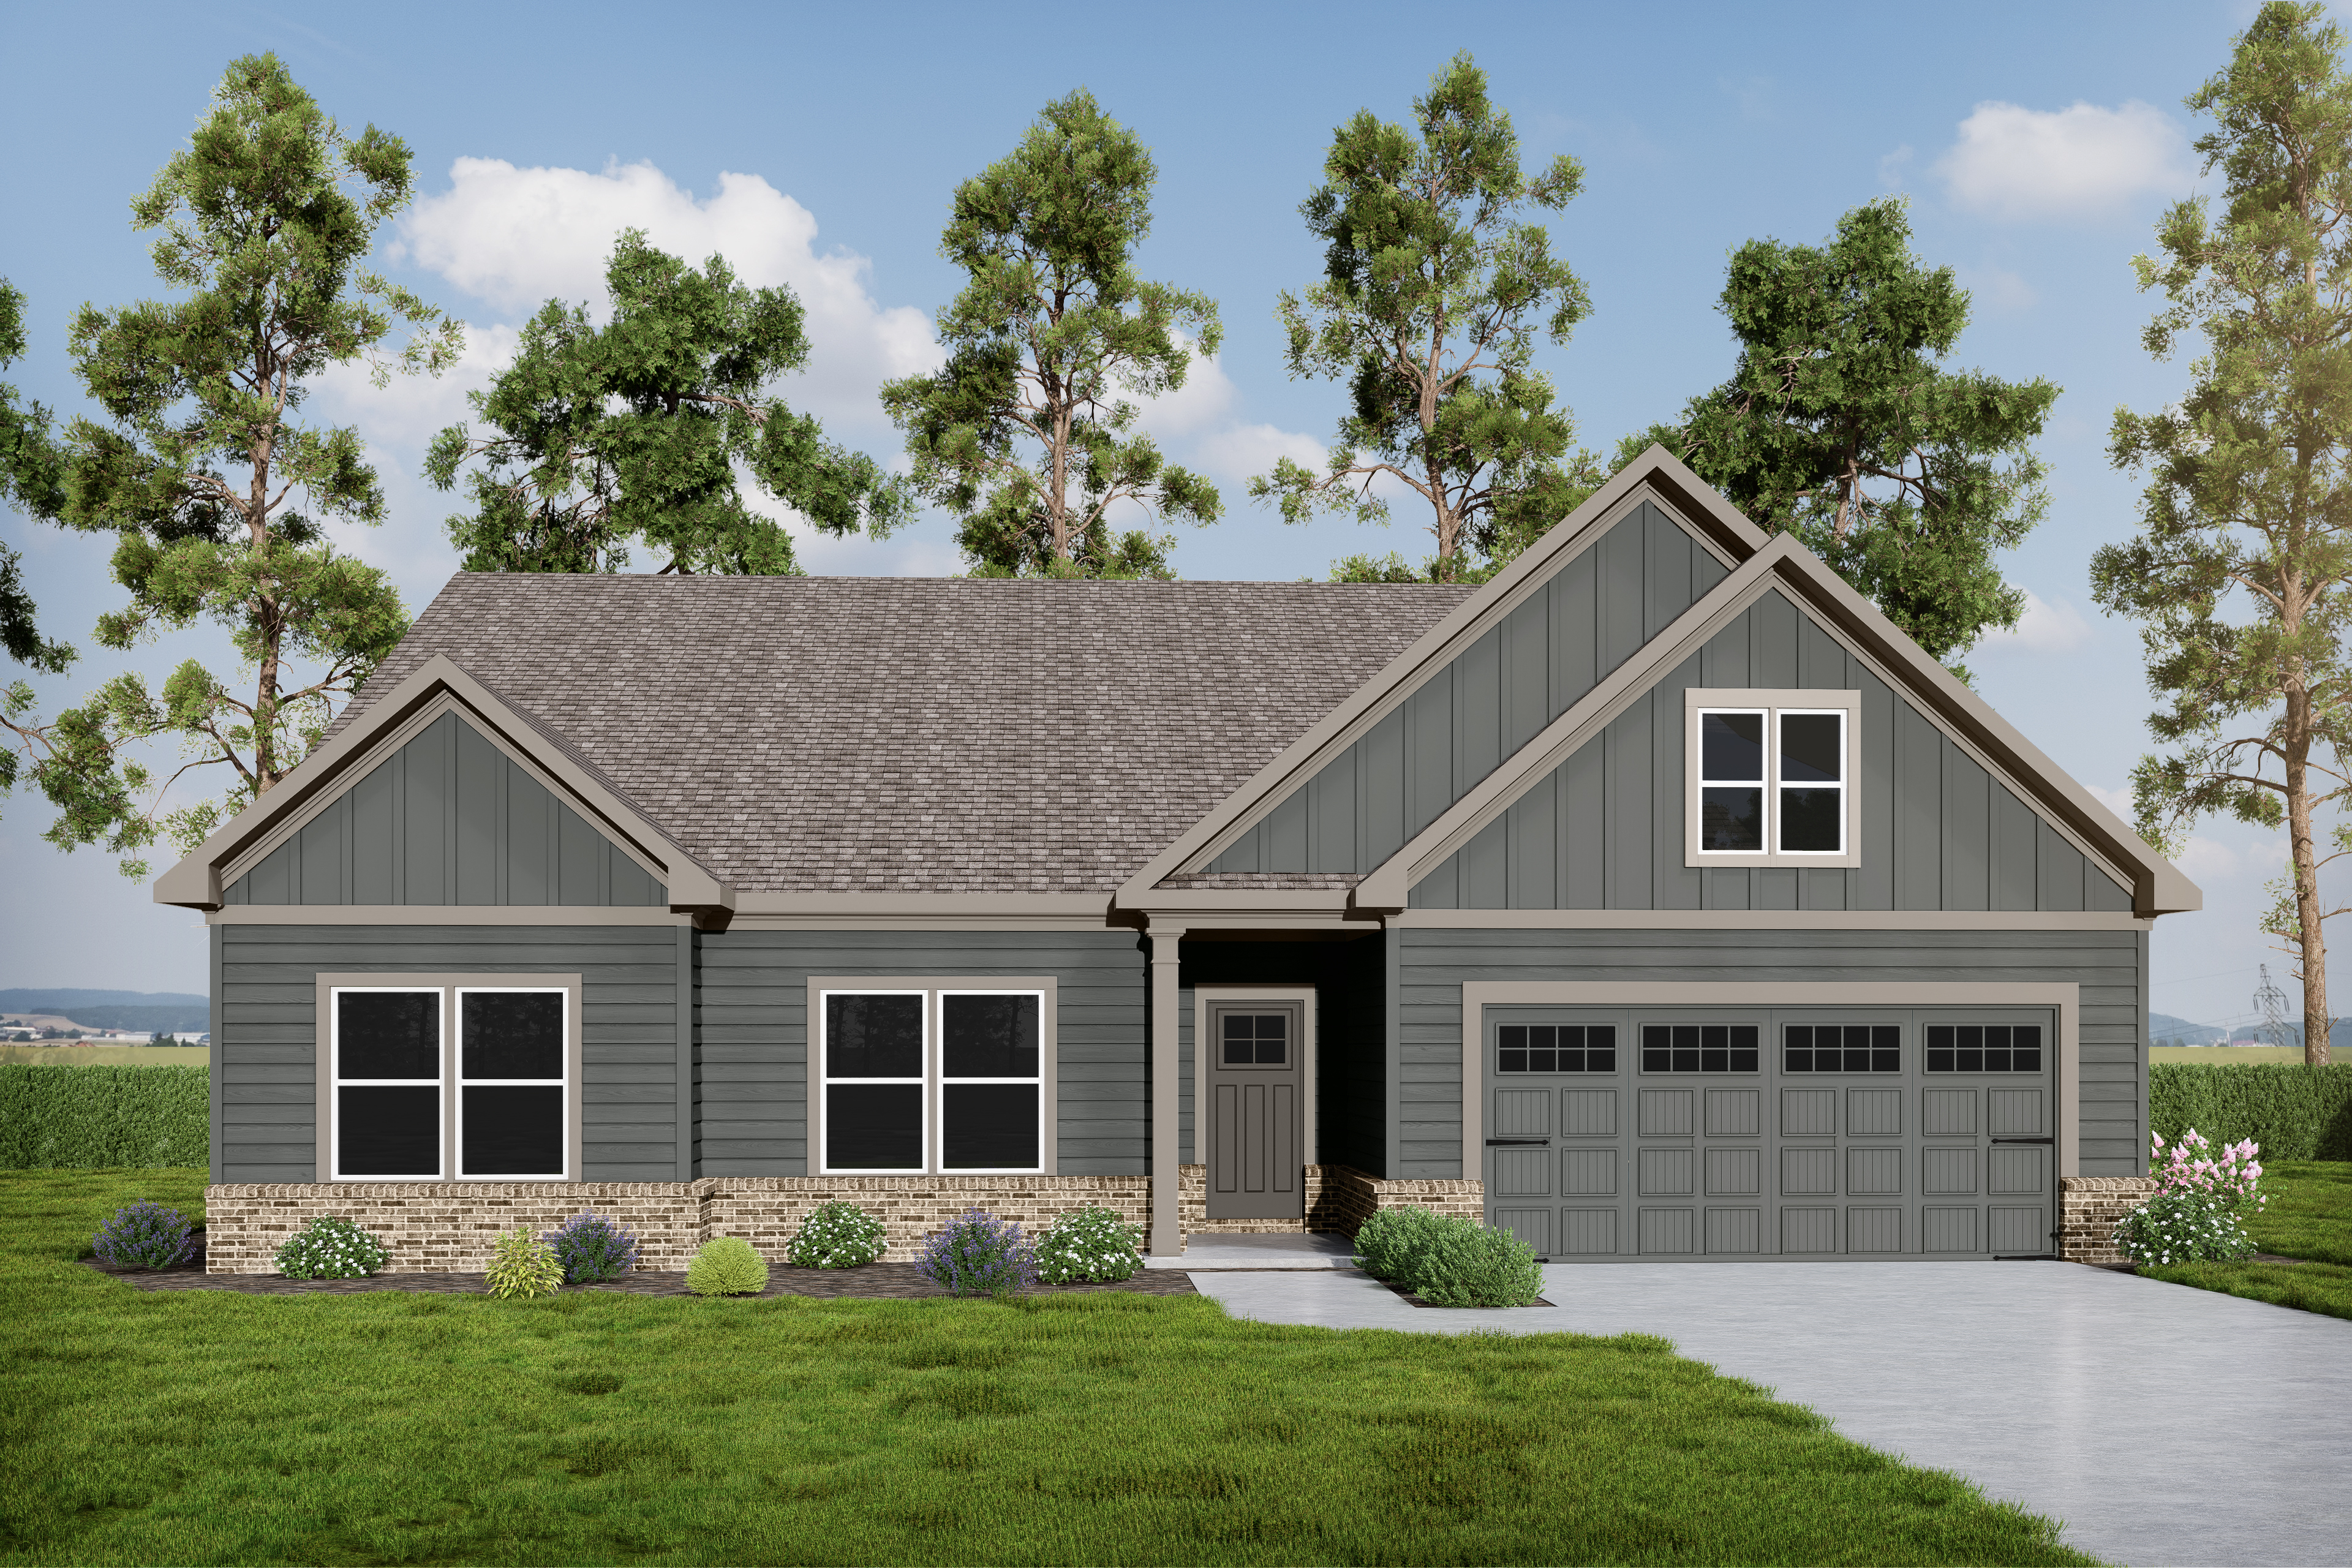
Ellen A.2 2 FE
Floor Plan


From Our Homebuyers
My husband and I began a search for our forever home a few years ago. We looked at numerous existing and new homes. After discovering Reliant homes, we were so impressed with their quality and value. We love how the lots are large, level, and lined with trees. The exterior elevations are charming, and the interiors feature quality finishes. Everyone on the Reliant staff was friendly, knowledgeable, and helpful from the agents, Tara and Holly, to Rick the builder. It was evident that they take great pride in their work.
